About Norquare · Bronx, NY

You want it built. Here’s who draws it.

Norquare is a small drafting desk on Morgan Avenue. We take what you’ve got in your hands — a pencil sketch, a page of tape-measure numbers, a camera roll full of walls — and turn it into a drawing set a filing professional can pick up and run with.

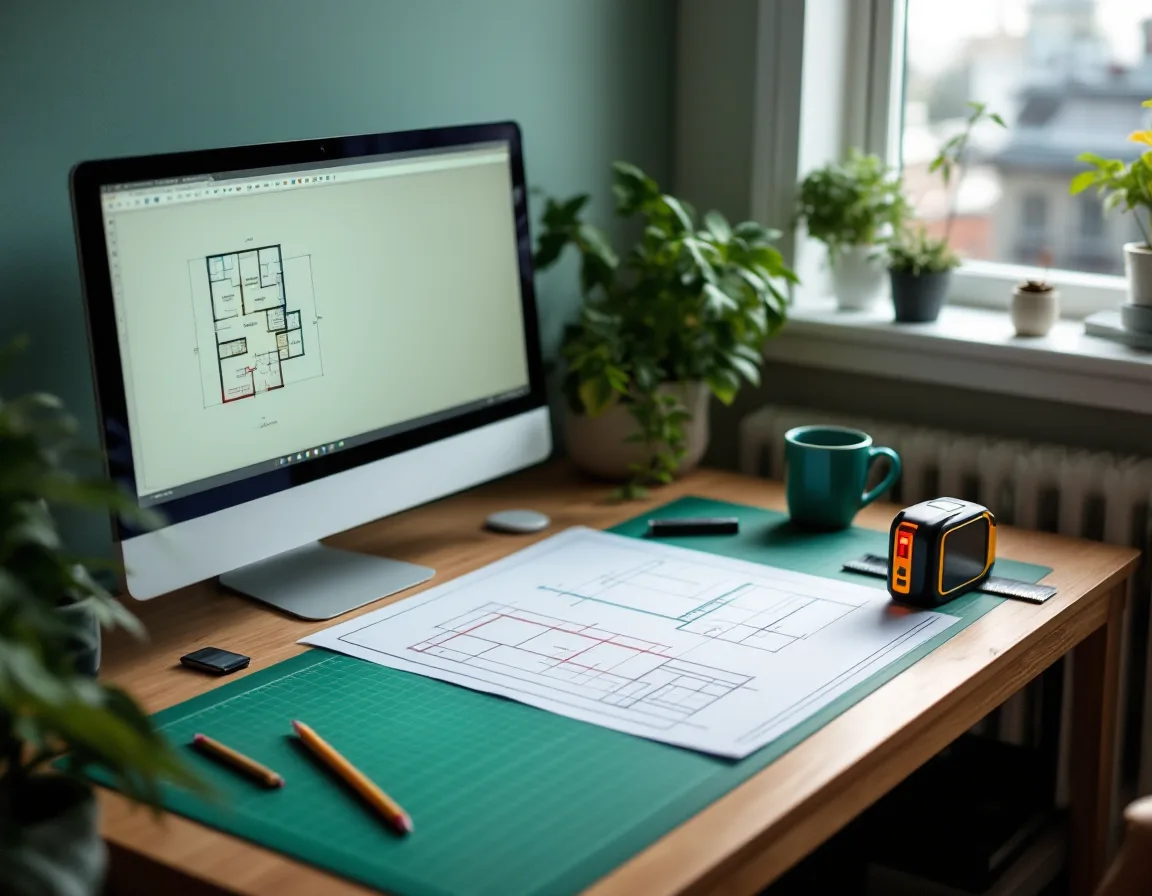
Drafting desk with a CAD floor plan on screen next to a marked-up pencil sketch, scale ruler and laser measure

01 Why we draw

Good jobs stall on bad drawings.

Every renovation we’ve watched stall had the same root: the idea was solid, the contractor was ready, and the paper wasn’t. A sketch with no dimensions. A site plan that didn’t match the survey. Sheets that disagreed with each other. The delay wasn’t in the building. It was in the drawing.

So Norquare does one thing: we draft. Floor plans, elevations, building sections and site plans for homes in the Bronx and across the city — drawn clean, dimensioned, labeled and consistent from sheet to sheet.

We’re a drafting service, not an architecture firm. We don’t stamp, and we don’t file. We draw to the standard your licensed architect or engineer expects, so they spend their hours reviewing instead of redrawing. And we bill per set, so you know the number before the first line goes down.
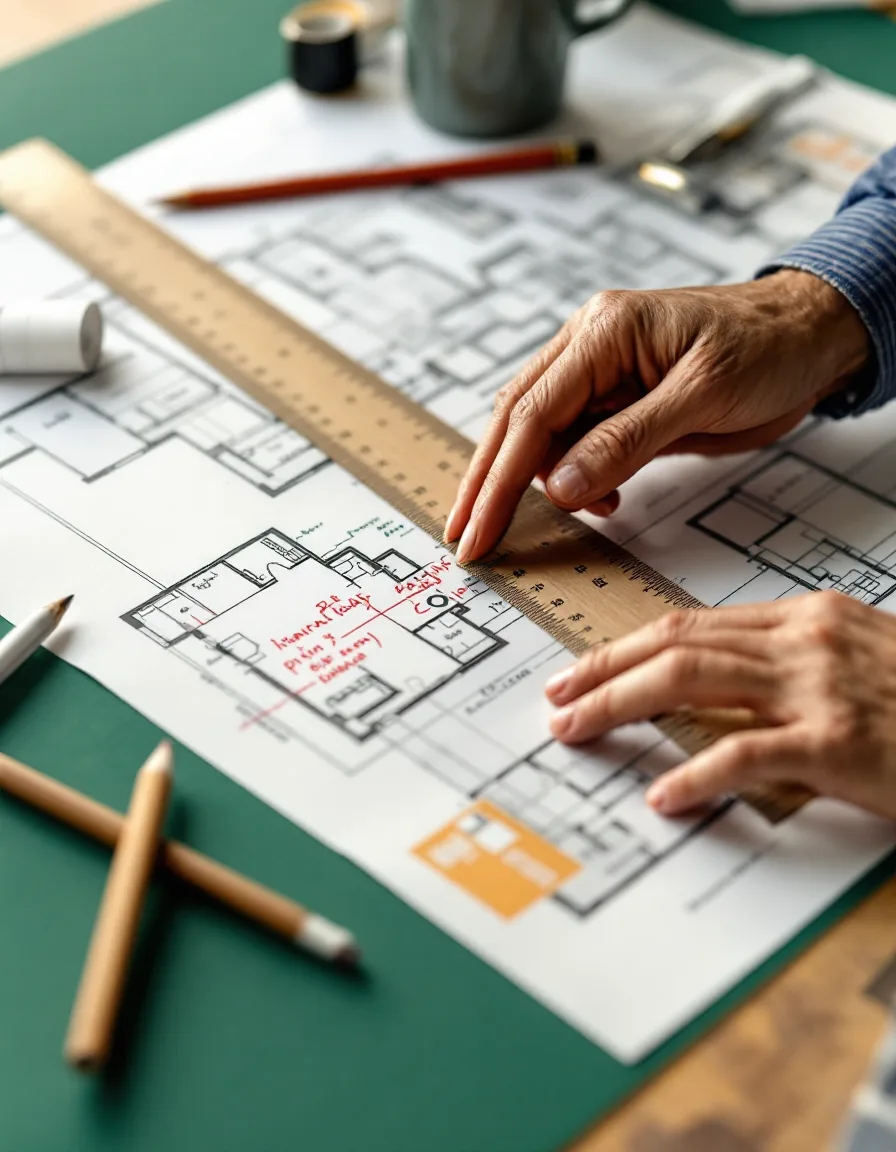
Hands marking a printed floor plan with a scale ruler and pencil

How we work

Three rules we draw by.

1

Close every gap before the pencil moves.

If a dimension doesn’t add up or a photo hides a wall, we tell you before we draw — not after you’ve paid for a set with a hole in it.

2

Check it twice, then hand it over.

Every set gets a second read-through for sheet-to-sheet consistency: room names, door tags, dimensions and notes all saying the same thing.

3

Keep your job moving.

Five business days for a standard set, a 48-hour rush when the deadline is real, and a phone that gets answered six days a week.

02 The second read

What “checked twice” actually means.

The seal on our work isn’t decoration. Before any set leaves Morgan Avenue, it goes through this list.

  • Dimensions closeRoom strings add up to the overall. If your field notes don’t, we flag it.
  • Existing matches proposedWhat’s staying looks identical on both sets. Only the change gets drawn as new.
  • Every opening is taggedDoors and windows carry the same marks in plan, elevation and legend.
  • Setbacks read from your surveySite plan distances come from the document you send, not from a guess.
  • Files open cleanlyPDF for reading, DWG for your architect or engineer to build on.
2

Two reads on every set

Your move

Got a sketch that needs this treatment?

03 Where we draw the line

What we’ll do — and what we won’t.

Straight boundaries keep your project on track. Here’s exactly where our desk starts and stops.

We do

Draft the set

Floor plans, elevations, sections and site plans from your sketch, notes and photos.

We don’t

Stamp or file

Filings go through a licensed architect or engineer. We’ll deliver sheets straight to yours, or help you find the right kind of pro to ask.

We don’t

Guess at what’s missing

No invented dimensions. If a number is unclear, you’ll hear from us before the set is drawn.

Ask us about your scope

Ten minutes on the phone usually settles it. (914) 774-4278

CallCall (914) 774-4278