Services · Drawing sets, priced per set

You want it drawn right, filed clean, and built. Here’s the menu.

Two drawing sets cover almost every residential job we see, plus four add-ons for the odd ones. Every price below is the price you pay — invoiced per set, one revision round already in it.

$

Sets start at $485. Rush, extra rounds and site-plan-only are listed below.

01 The two sets

Match your scope. Lock your number.

Working inside the walls, or building past them? That one question picks your set.

Plan A · Inside the walls

The Alteration Set

$485per set
  • Existing and proposed floor plans
  • Door, window and finish legend
  • General notes and symbols sheet
  • 3–4 sheets, delivered as PDF and DWG
  • One revision round included

Best for: kitchen and bath reworks, basement and attic conversions, wall removals, legalizing a layout.

Plan B · Out past the walls

The Extension Set

$1,185per set
  • Existing and proposed floor plans, every level
  • All four elevations and a building section
  • Site plan with setbacks from your survey
  • 6–9 sheets, delivered as PDF and DWG
  • One revision round included

Best for: rear and side additions, dormers, vertical enlargements, a new build on a lot you’re ready to move on.

02 Sheet by sheet

Open the set. See every page you’re paying for.

The sheet index your filing professional will flip through first. The A-sheets ship with every set; the rest depend on your scope.

A-1

Existing & proposed floor plans

Walls, openings, room labels and overall dimensions drawn from your sketch and field notes — one plan per level.

Both setsEvery level

A-2

Legends, notes & symbols

Door, window and finish schedules plus general notes, so nobody guesses what a symbol means on site.

Both sets

A-3

Elevations

Front, rear and both sides, with heights, roof pitch and cladding called out so the new volume reads clearly against the old.

Extension Set

A-4

Building section

A cut through the house showing floor-to-floor heights, stair run and the new roof line.

Extension Set

A-5

Site plan with setbacks

Your lot, the footprint, and the yard distances drawn from your survey — what a zoning reviewer looks for first.

Extension SetOr $240 alone

03 Add-ons

Short on one thing? Order just that.

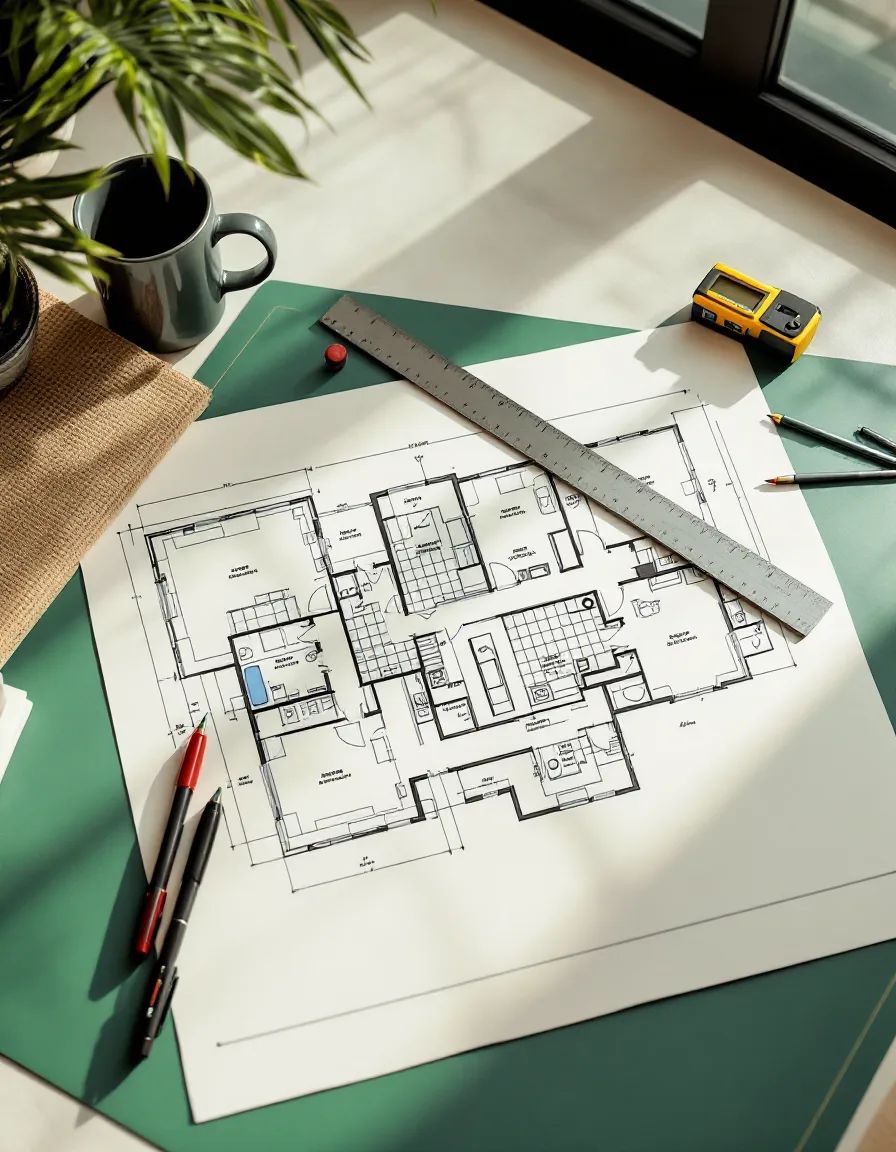
Printed floor plan with red markups, a scale ruler and laser measure on a green drafting mat 1

Your set’s week

Send Monday. Hold a set by Friday.

Mon

You send the sketch, measurements and photos. We confirm the scope and the price in writing.

Tue

We flag anything we can’t close out, so you chase the missing number once.

Thu

Drawing, dimensioning and a second-pair-of-eyes check across every sheet.

Fri

PDF and DWG land in your inbox, with your revision round ready to use.

04 Before you order

Get the doubts out. Then get moving.

Which set do I need for a dormer?

An Extension Set, because a dormer changes the roof, the elevations and the section. If you’re only moving walls inside, the Alteration Set at $485 covers it. Unsure? Call and we’ll tell you in ten minutes.

Do the sets come ready for the DOB?

They’re drawn to the standard a licensed architect or engineer expects, so they can review, stamp and file without redrawing. We draft; we don’t file.

What if my measurements don’t add up?

We find the gaps before we draw and tell you exactly which dimension to re-check. You won’t be charged for a set built on guesses.

What file formats do I get?

Every set is delivered as PDF for printing and sharing, plus DWG so your architect or engineer can work in it directly.

How do I pay?

You’re invoiced per set. Pay by Visa, Mastercard, Amex, ACH or check.

CallCall (914) 774-4278